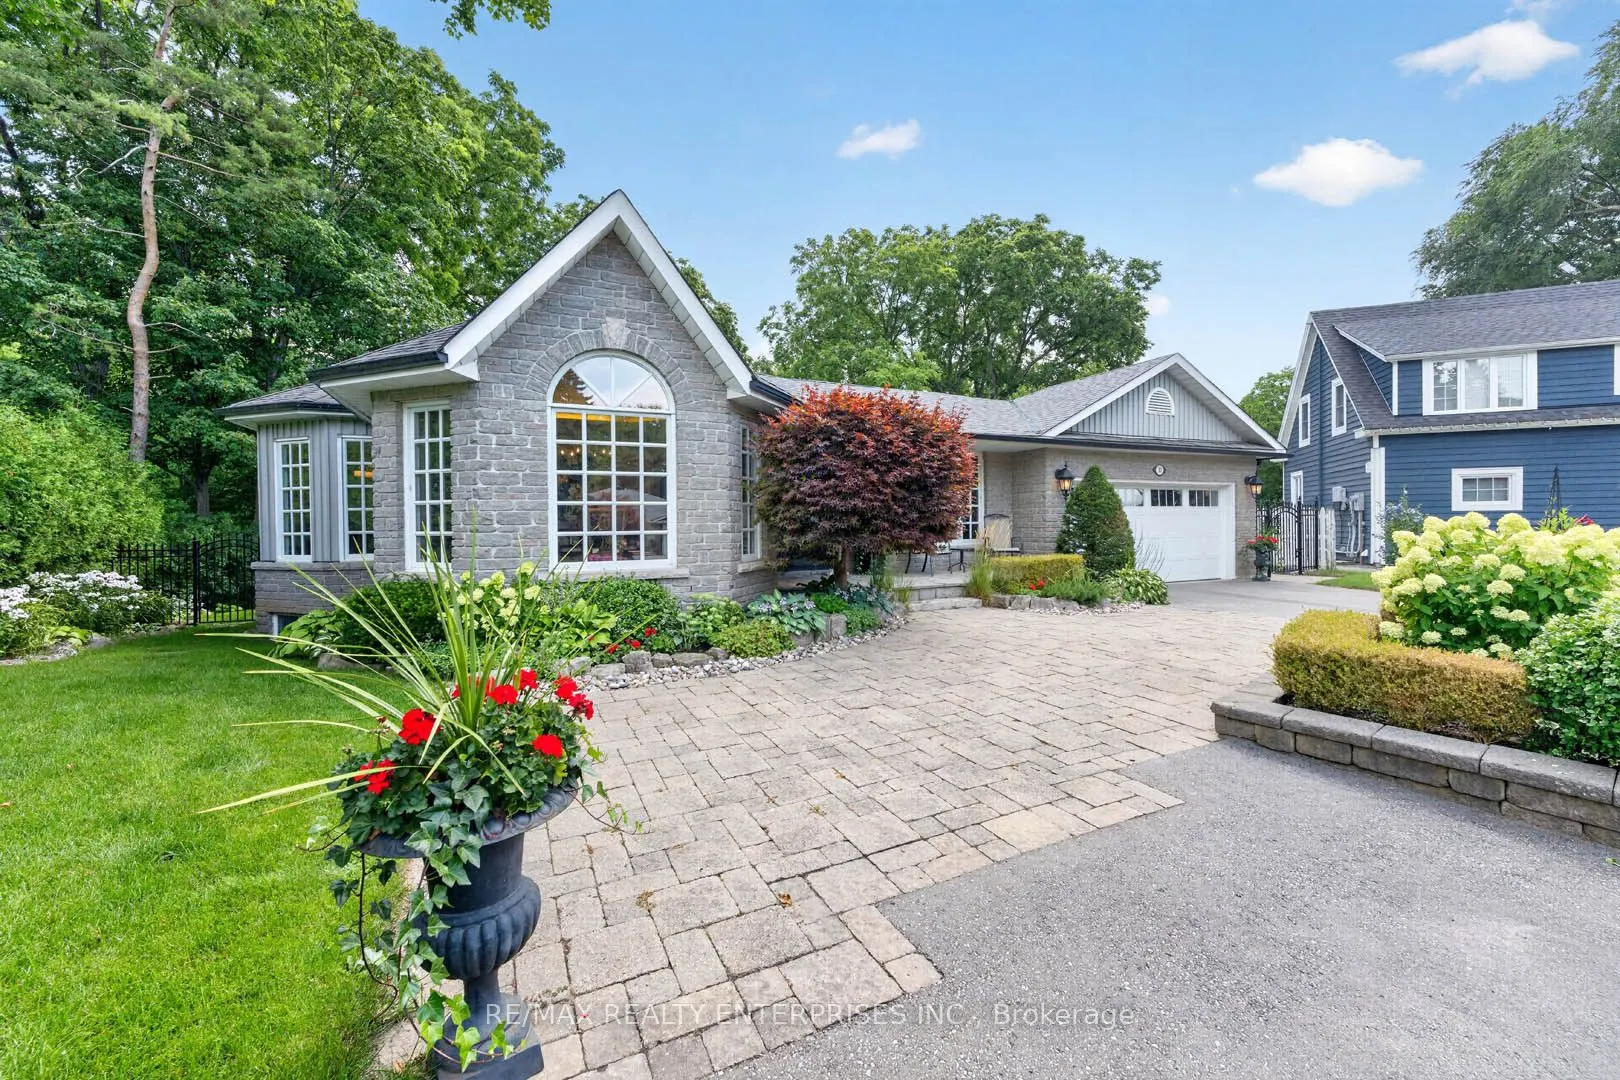
Sign In or Create a Free Account to see full details of this property
Key Facts
Key facts for 11 Christman Court
Property Type
House, Backsplit 4
Parking
Attached 2 garage, 8 parking
MLS #
N14194506
Size
3000-3500 sqft
Basement
Finished
Listed on
2026-11-19
Lot size
50 x 304.19
Tax
$11,296.93 /yr
Days on Market
1
Approximate Age
51-99
Maintenance Fee
-
Description
Set on a spectacular 0.69-acre ravine lot with a picturesque creek, this exceptional 5-bedroom, 4-bathroom residence offers a rare blend of luxury, privacy, and natural beauty in one of Markham's most sought-after neighbourhoods. Tucked away on a quiet family-friendly court and surrounded by mature ...trees, this impressive home boasts over 4,300 sq. ft. of finished living space with a thoughtfully designed layout ideal for growing, extended, or multi-generational families. The custom chef's kitchen is appointed with premium Sub-Zero, Wolf, JennAir, and Fisher & Paykel appliances, custom Paris Kitchen cabinetry, and exceptional craftsmanship throughout. The luxurious primary suite serves as a private retreat featuring a spa-inspired marble ensuite, therapeutic soaker tub, double-sided fireplace, and an elegant custom dressing room. Expansive windows throughout the home showcase breathtaking ravine views while filling the interior with natural light. Professionally landscaped grounds create a true backyard oasis with extensive landscape lighting, irrigation system, beautiful gardens, a 625 sq. ft. stone patio, oversized entertaining deck with gas BBQ hookup, and a charming gazebo overlooking the ravine. Conveniently located just minutes from Historic Markham Village, scenic trails, parks, top-rated schools, and everyday amenities, this is a rare opportunity to enjoy refined living on one of the area's most remarkable properties.
By clicking Save, we will calculate your estimated mortgage for all properties using the saved values (down payment percentage, interest rate, and amortization).
The accuracy and applicability of this calculator are not guaranteed.