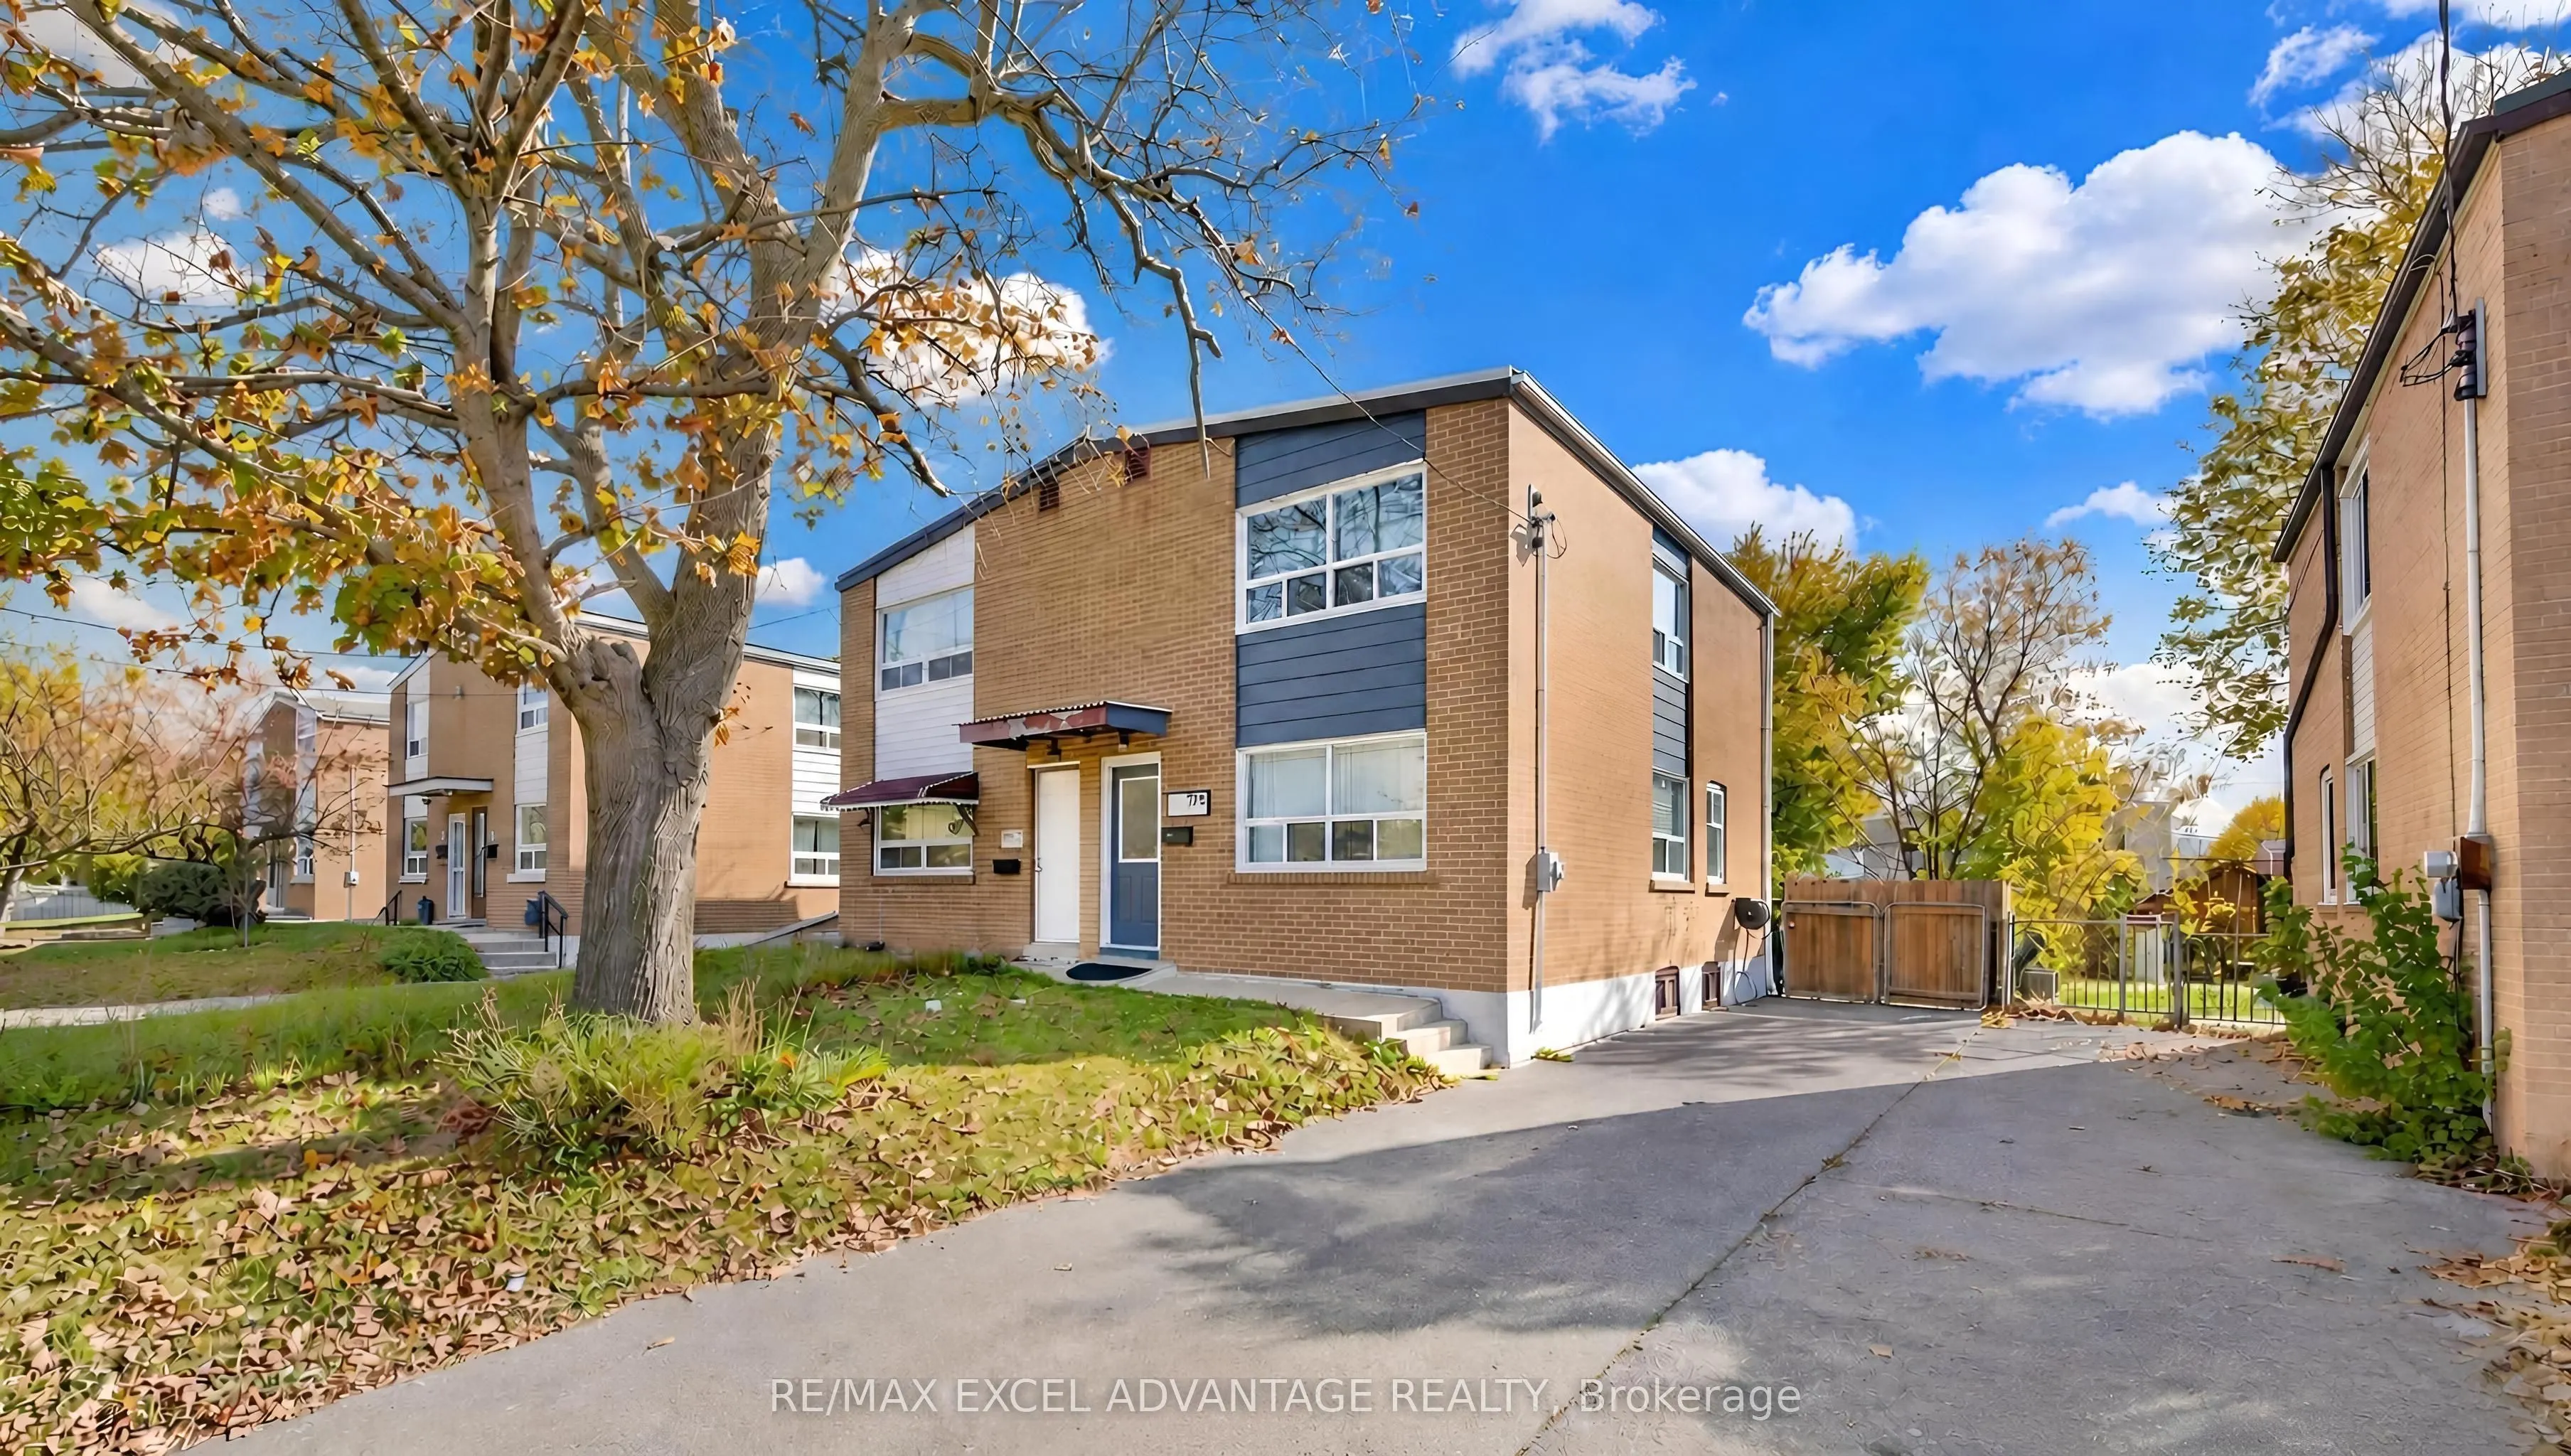
Sign In or Create a Free Account to see full details of this property
Key Facts
Key facts for 783 Birchmount Road
Property Type
House, 2-Storey
Parking
None 0 garage, 3 parking
MLS #
E14134078
Size
700-1100 sqft
Basement
Finished
Listed on
2026-10-30
Lot size
26 x 140.0
Tax
$3,295 /yr
Days on Market
1
Approximate Age
51-99
Maintenance Fee
-
Description
Hello, the semi that finally lets you exhale! Picture the morning: coffee at the butcher block breakfast bar while sunlight pours across the pale porcelain tile, the kids thundering down the hardwood stairs, and the back door propped open to a yard that stretches 140 feet deep. This is the kind of h...ome that grows with you. The main floor lives bright and connected, with a crisp white kitchen (renewed in 2021) in stainless steel, pot lights overhead & a sunny living room that spills out to the deck for summer dinners under the string lights. Upstairs, three proper bedrooms with warm oak floors & a fresh 4-piece bath. Downstairs is where this one pulls ahead: a fully finished lower level with pot lights, above-grade windows, a second 4-piece bath & laundry, ready to be the music studio, home gym, teen retreat or a fourth bedroom. Out back, raised garden beds, a patio for the barbecue, a shed for the bikes & a lawn big enough for a real game of catch, wrapped in privacy fencing and mature trees, with the depth to dream about a garden suite down the road. Parking for three, and every big-ticket item is owned outright with zero rental contracts: tankless water heater (2021), central air (2022) & a high-efficiency furnace. And the location is the quiet flex: a five-minute walk (450 metres) to Birchmount station on Line 5 Eglinton, easy access to Kennedy & Warden stations on Line 2, and GO trains from Kennedy that run straight to Union, so the downtown commute is a podcast, not a project. Steps to Taylor Massey Park & its creekside trails, a short drive to the Golden Mile, Costco Business Centre & Adonis for the big grocery run, with Ionview Park & Eglinton Square rounding out a neighbourhood loaded with amenities. Freehold, move-in ready & priced where young families can still plant roots in Toronto. Come fall in love, my friends.
By clicking Save, we will calculate your estimated mortgage for all properties using the saved values (down payment percentage, interest rate, and amortization).
The accuracy and applicability of this calculator are not guaranteed.