Sign In or Create a Free Account to see full details of this property
Key Facts
Key facts for 1401 O'Connor Drive #715
Property Type
Condo, Apartment
Parking
Underground 2 garage, 2 parking
MLS #
E12871432
Size
600-699 sqft
Basement
None
Listed on
2026-03-11
Lot size
-
Tax
$2,948.48 /yr
Days on Market
232
Approximate Age
-
Maintenance Fee
$859.82/mo
Cable TV, Central Ai...
Description
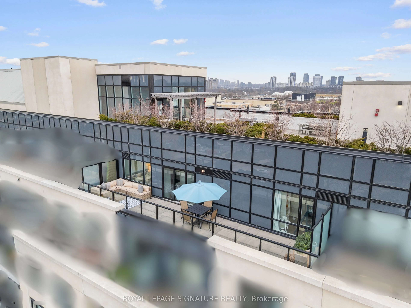
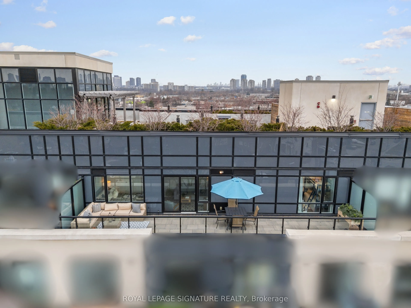
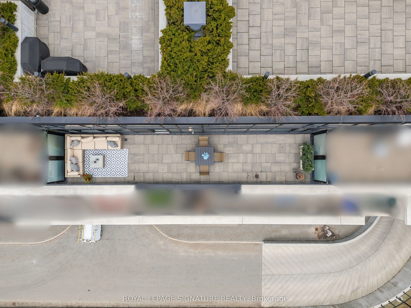
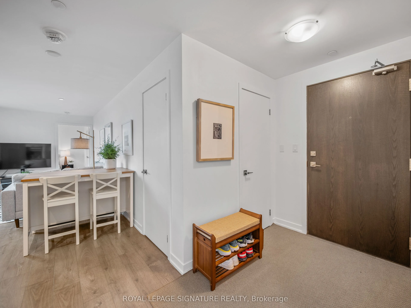
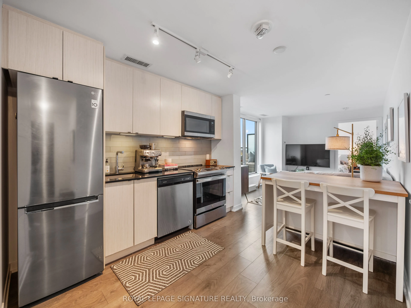
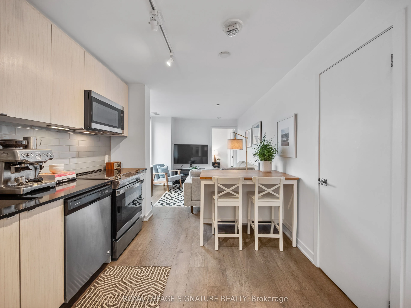
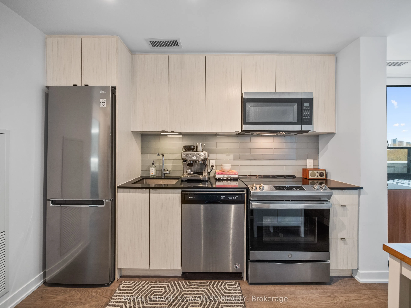
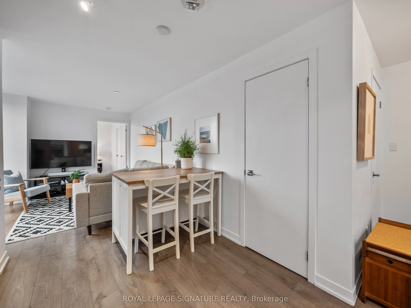
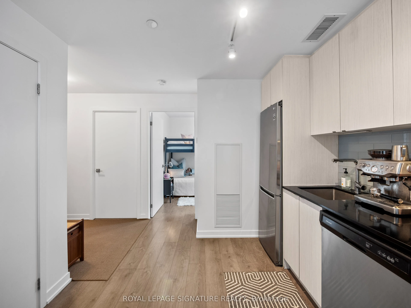
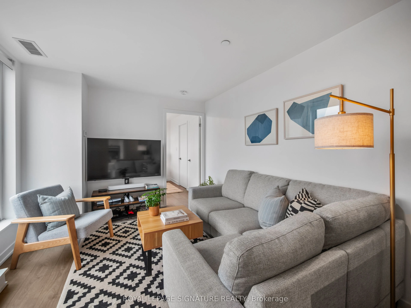
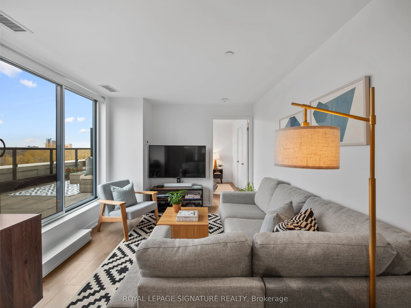
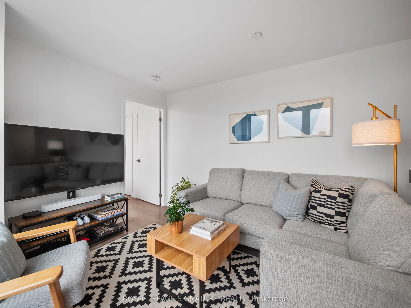
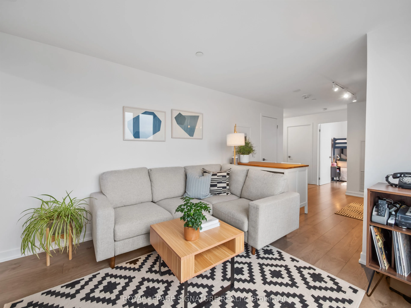
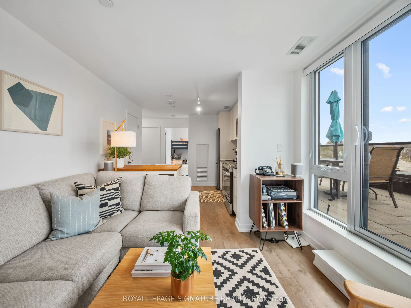
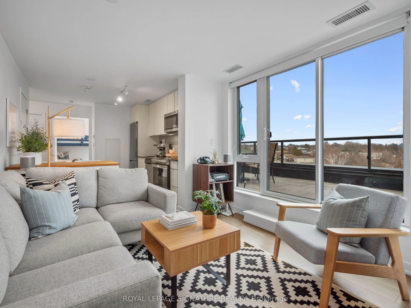
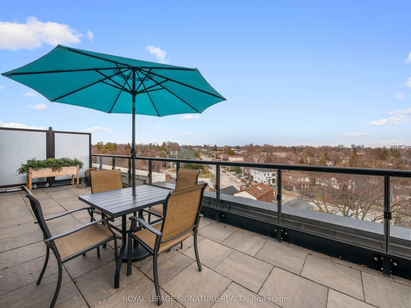
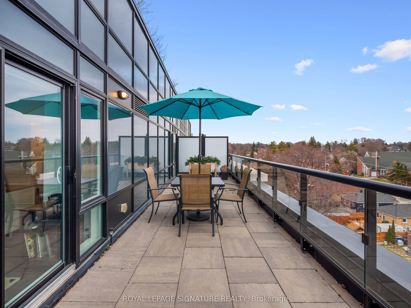
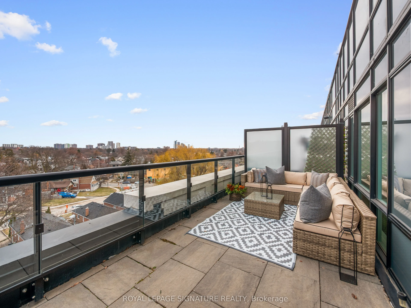
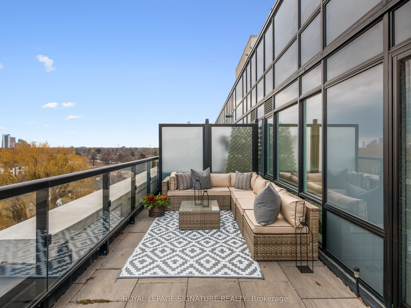
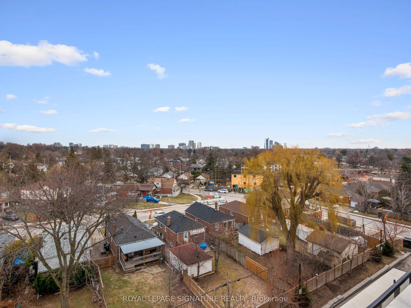
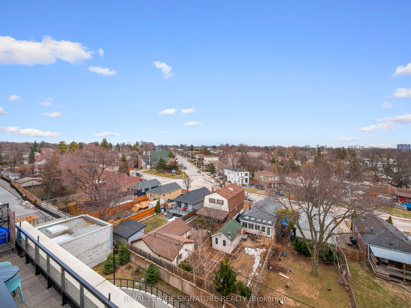
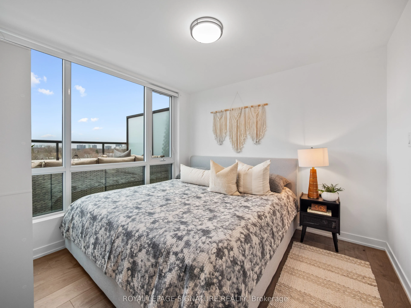
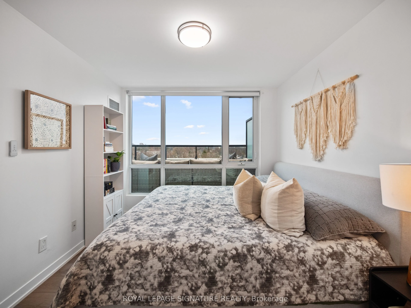
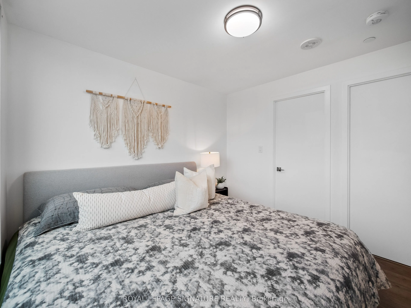
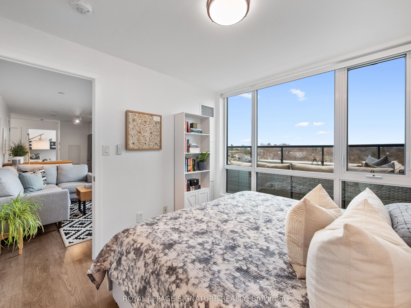
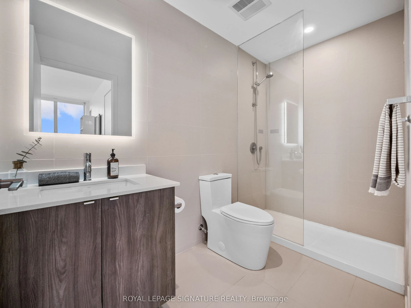
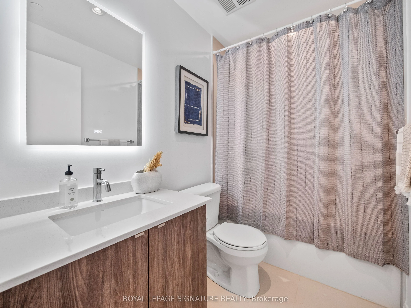
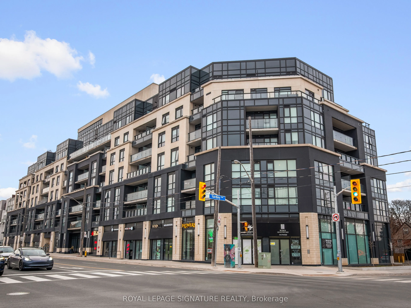
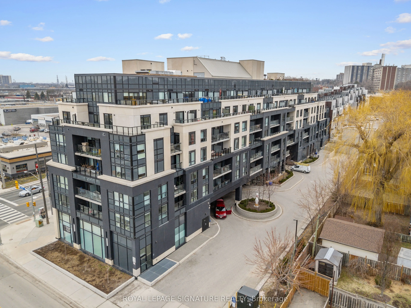
Welcome to a rare find in the city - a bright and beautifully designed two-bed, two-bath condo with two parking spots and two lockers (yes, really!). Thoughtfully laid out with a split-bedroom design, this suite offers the perfect balance of privacy and open-concept living. The modern kitchen featur...es quartz countertops and stainless steel appliances, flowing seamlessly into the living and dining space - ideal for everyday living and effortless entertaining. But the real showstopper? The massive terrace that runs the entire length of the condo. Imagine sipping your morning coffee while watching the sunrise over unobstructed southeast views, or hosting friends for evening drinks as the city glows. This outdoor space truly extends your living area and makes condo life feel anything but small. Practical perks make life even easier, with high-speed internet and cable TV included in the maintenance fees, plus the incredible bonus of the two parking spots and the two lockers - a rare luxury in Toronto condo living. Bright, spacious, and made for enjoying both the indoors and out - this is the kind of home that makes you fall in love with city living all over again.
Full Property Details
Interior
Bedrooms
2
Total Bedrooms
2
Washrooms
2
Square Footage
600-699 sqft
Basement
None
Heating Source
Gas
Heating Fuel
Forced Air
Air Conditioning
Central Air
Family Room
No
Kitchens
1
Total Kitchens
1
Fireplace Features
No
Bedrooms
2
Total Bedrooms
2
Washrooms
2
Square Footage
600-699 sqft
Basement
None
Heating Source
Gas
Heating Fuel
Forced Air
Air Conditioning
Central Air
Family Room
No
Kitchens
1
Total Kitchens
1
Fireplace Features
No
Exterior
Driveway
Underground
Parking Spaces
2
Total Parking Spaces
2.00
Parking Description
Underground
Garage Spaces
2
Balcony
Terrace
Driveway
Underground
Parking Spaces
2
Total Parking Spaces
2.00
Parking Description
Underground
Garage Spaces
2
Balcony
Terrace
Building Description
Style
Apartment
Home Type
Condo
Subtype
Condo Apt
Property Orientation
South East
Exterior Finish
Concrete
Possession Date
7/15/2026
Locker
Owned
Style
Apartment
Home Type
Condo
Subtype
Condo Apt
Property Orientation
South East
Exterior Finish
Concrete
Possession Date
7/15/2026
Locker
Owned
Community
Community
O'Connor-Parkview
Community
O'Connor-Parkview
Taxes & Fees
Taxes
$2,948.48 /yr
Tax Year
2025
Maintenance Fee
$859.82/mo
Cable TV
Included
Central Air Conditioning
Included
Common Elements
Included
Heating
Included
Parking
Included
Water
Included
Building Insurance
Included
Taxes
$2,948.48 /yr
Tax Year
2025
Maintenance Fee
$859.82/mo
Cable TV
Included
Central Air Conditioning
Included
Common Elements
Included
Heating
Included
Parking
Included
Water
Included
Building Insurance
Included
Other
Pets
Yes-with Restrictions
Pets
Yes-with Restrictions
Room Types
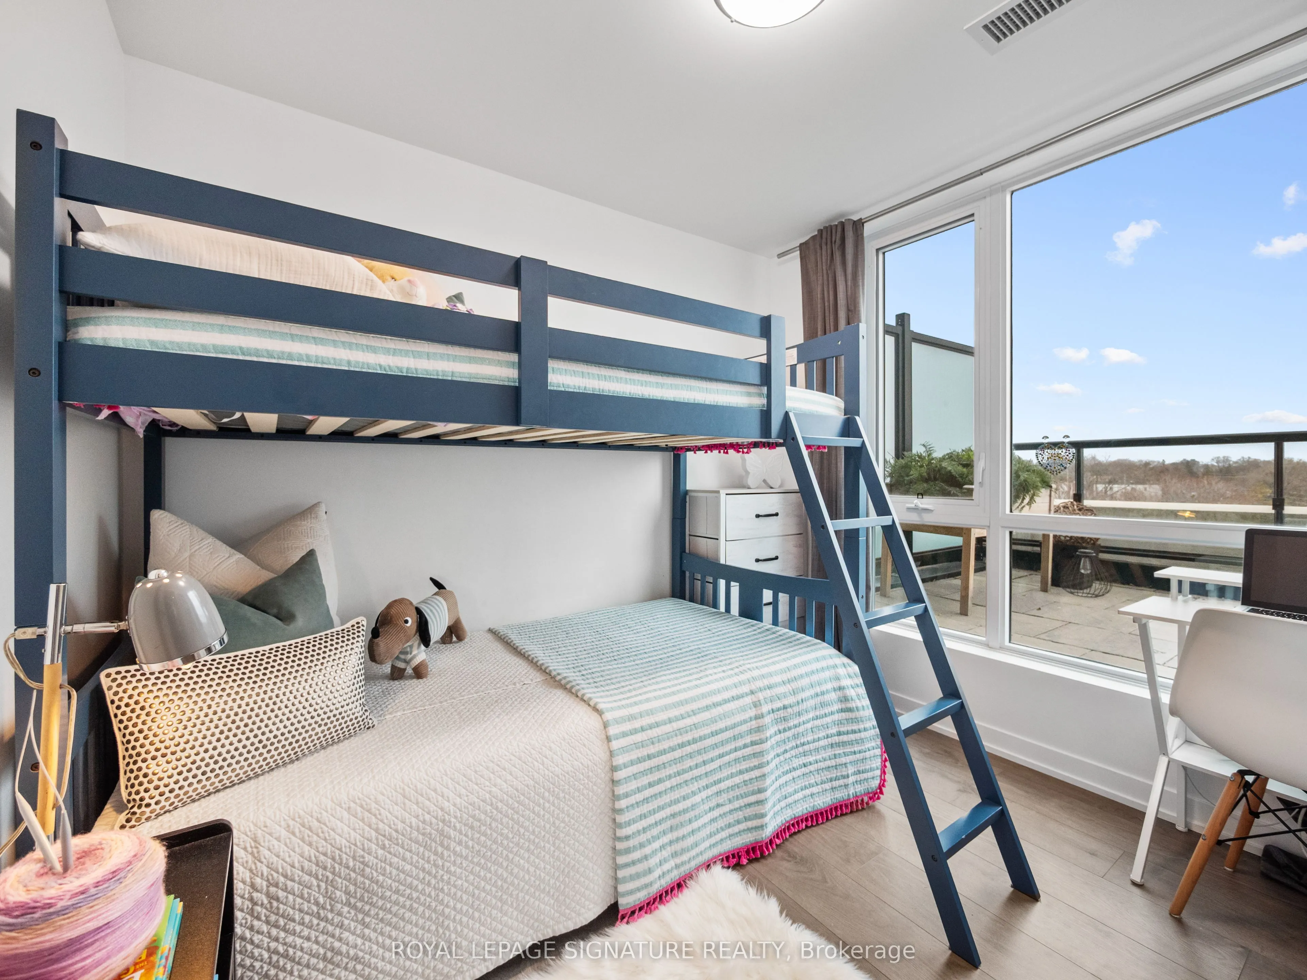
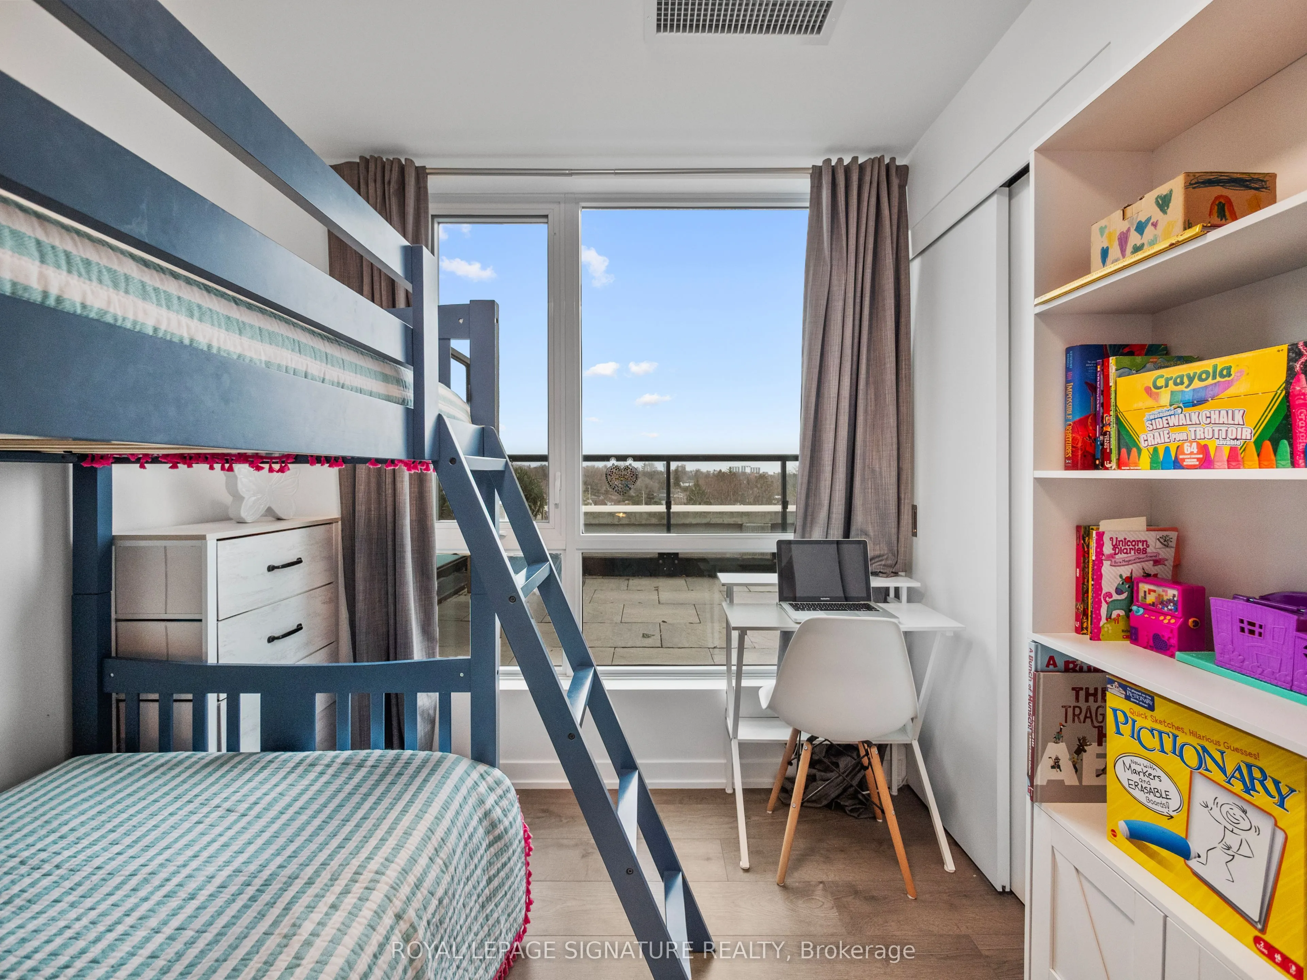
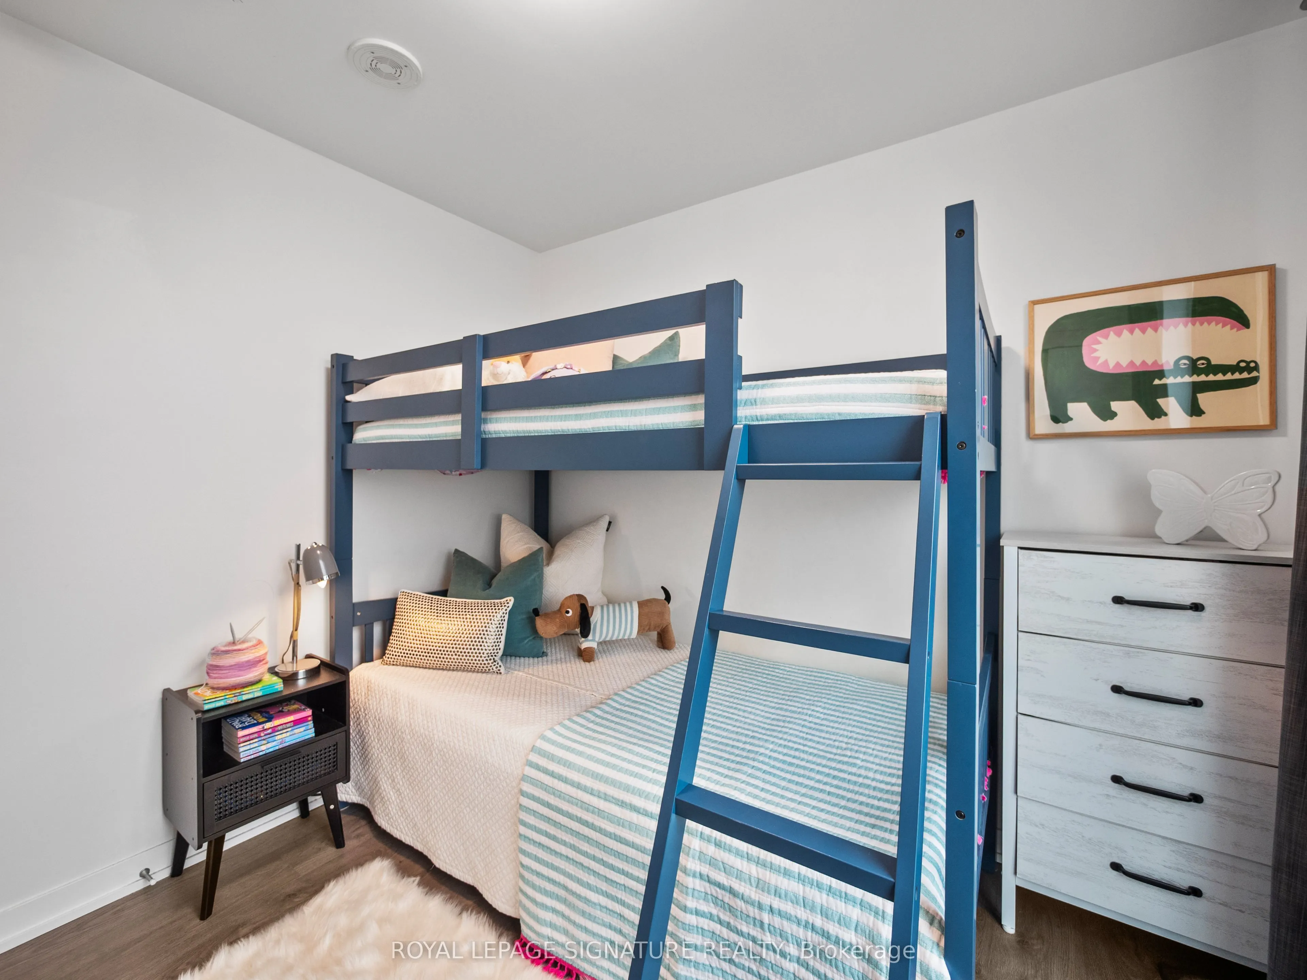
Bedroom 2
Large Window, Closet Organizers, Laminate
Dimensions 8.99 x 8.01 feet
72.01 sqft
Dining Room
Open Concept, Combined w/Living, Laminate
Dimensions 10.93 x 9.32 feet
101.87 sqft
Foyer
Closet
Dimensions 10.07 x 4.99 feet
50.25 sqft
Kitchen
Open Concept, Stainless Steel Appl, Quartz Counter